
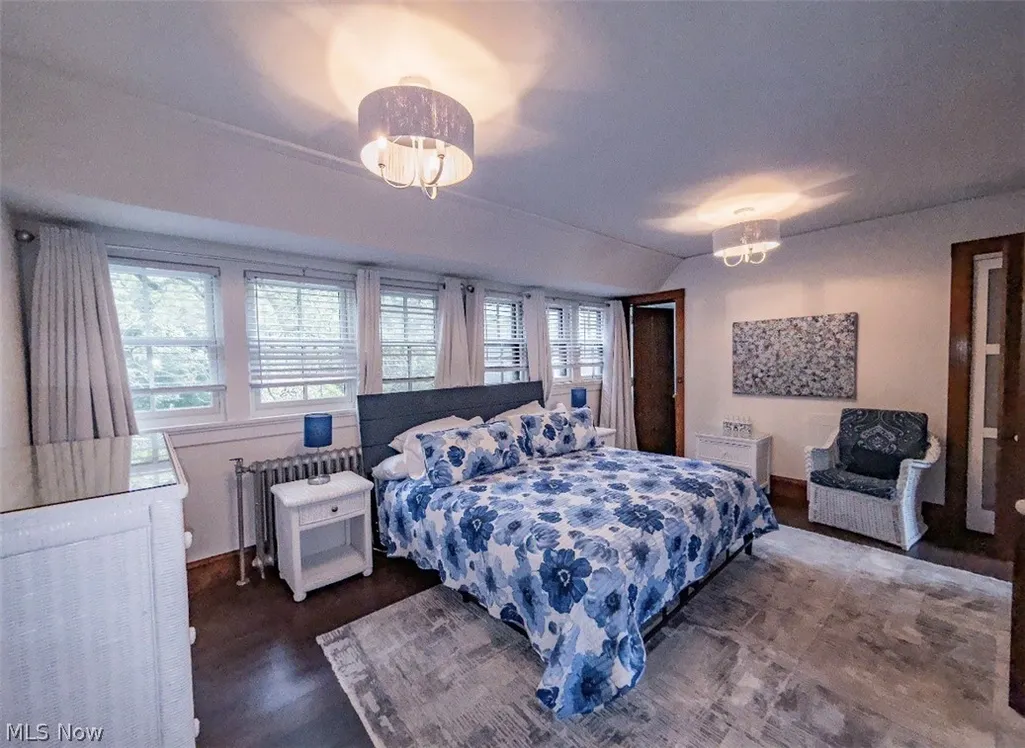
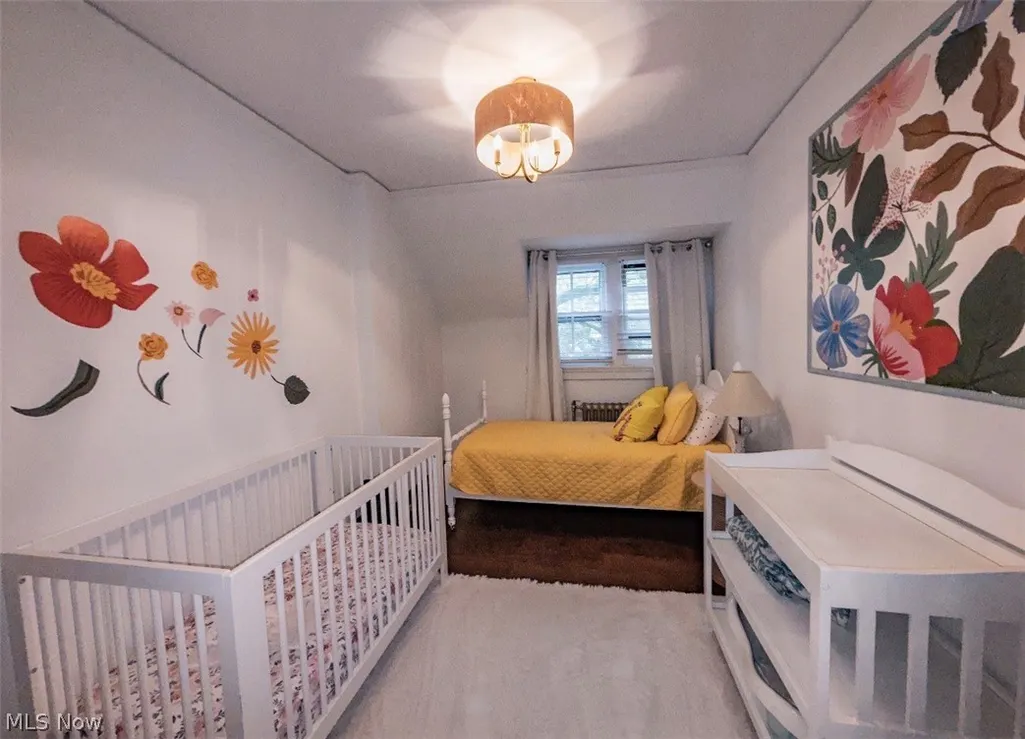
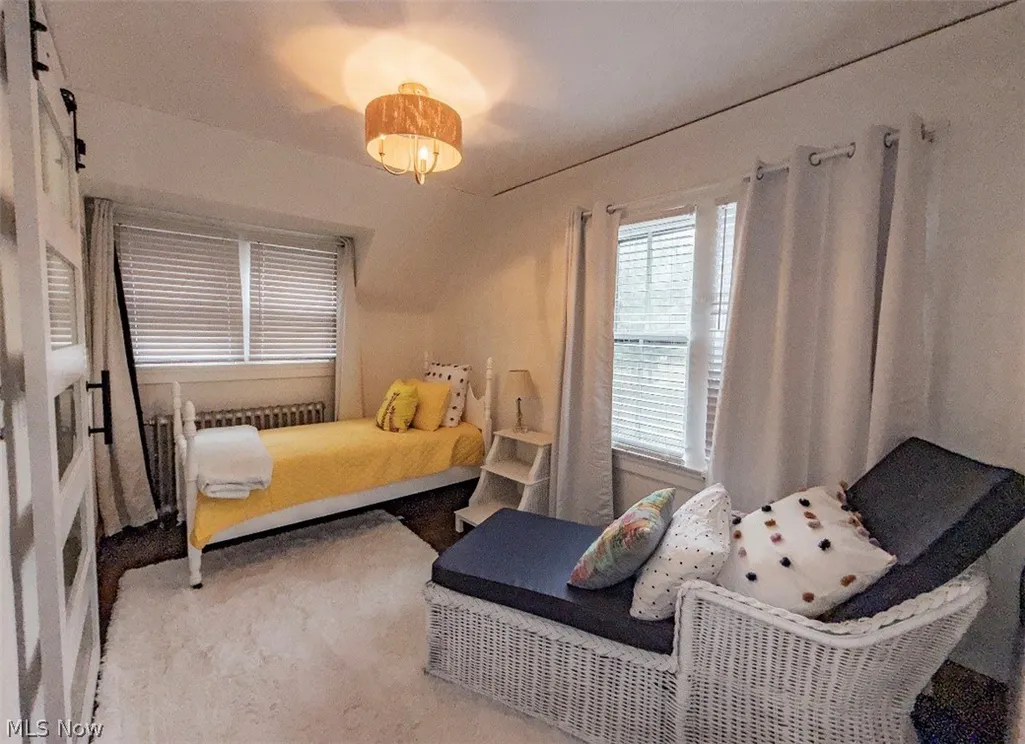
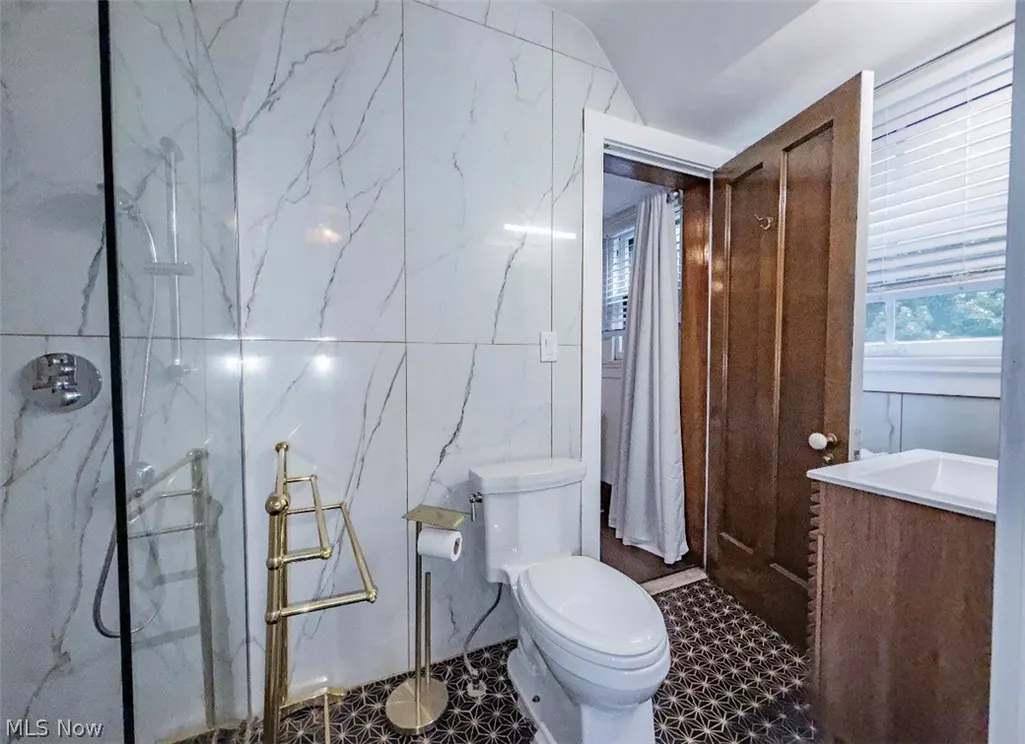
Address
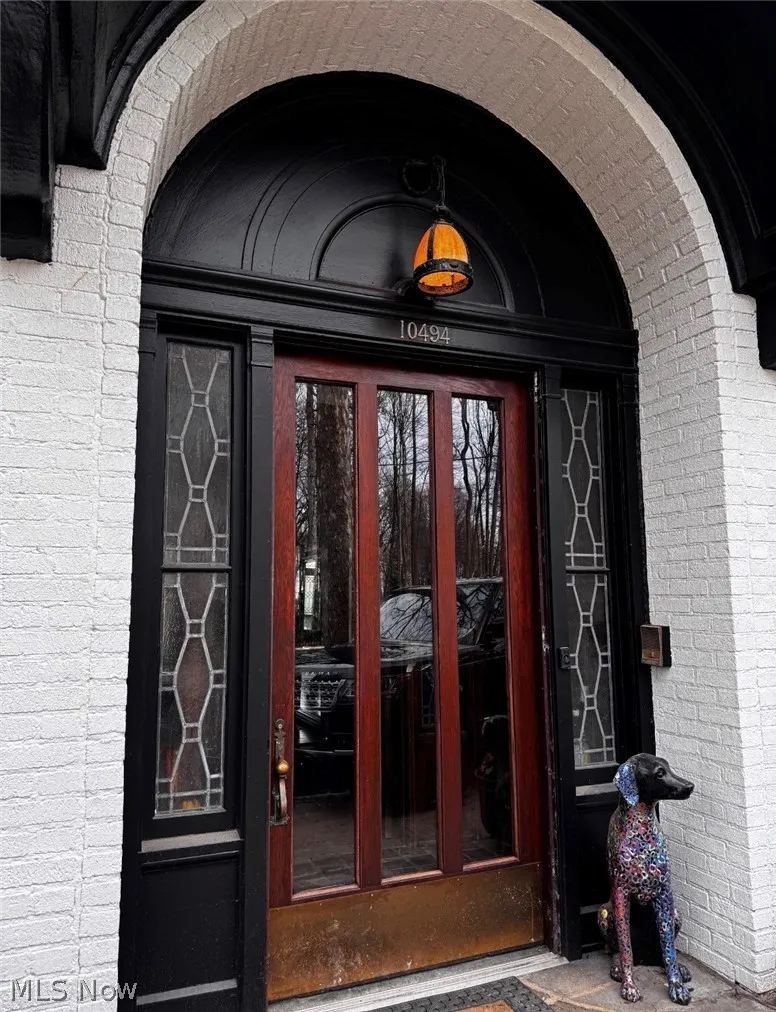
10494 Lake Shore Boulevard, Bratenahl, OH
Price
$ 3,250,000
Property Attributes
- MLS#5242536
- TypeSingle Family
- Listing Status Active
- CountyCuyahoga
- CityBratenahl
- NeighborhoodBratenahl
- Zip44108
- Style
- Year Built1910
- Taxes$ 28500
- Price$ 3,250,000
- Bedrooms8
- Full Bathrooms8
- Half Bathrooms3
- Lot Size0.918 Acres
Data Source:
MLSNow
Property Description
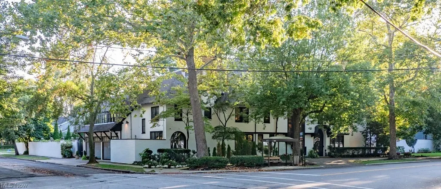
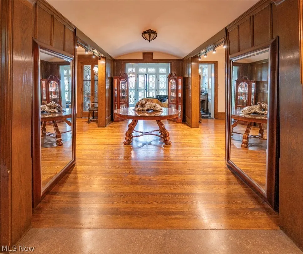
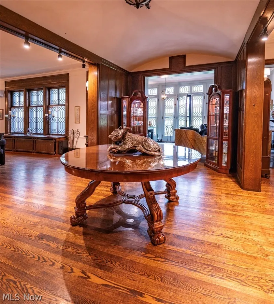
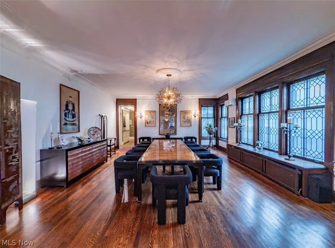
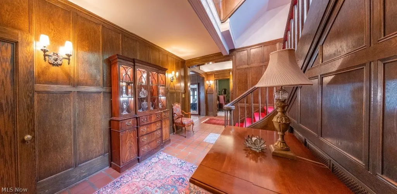
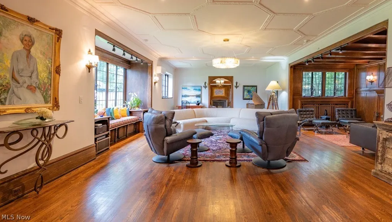
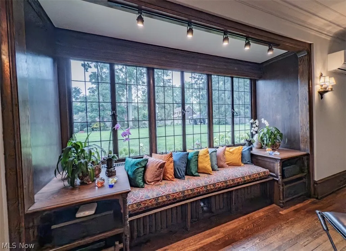
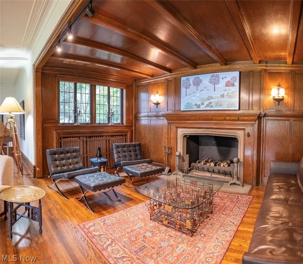
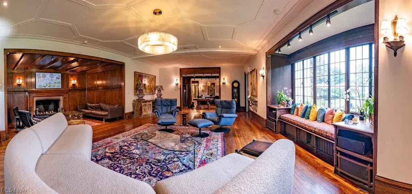
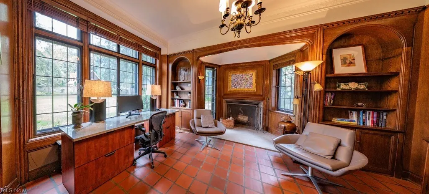
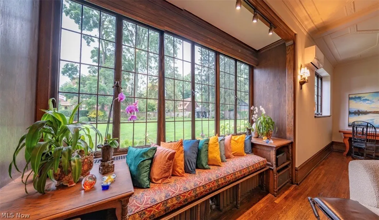
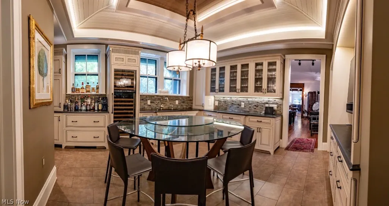
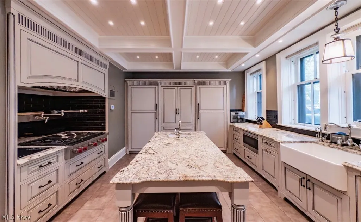
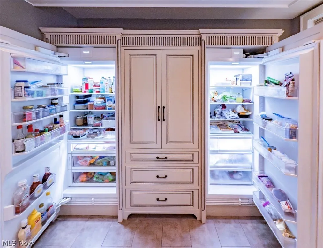
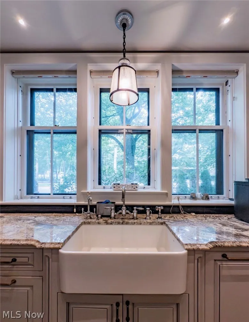
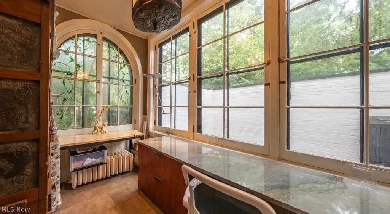
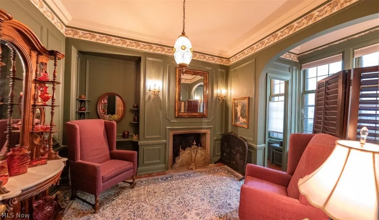
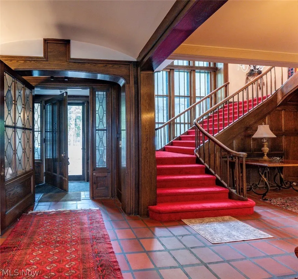
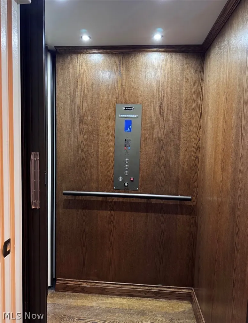
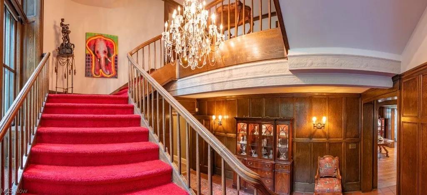
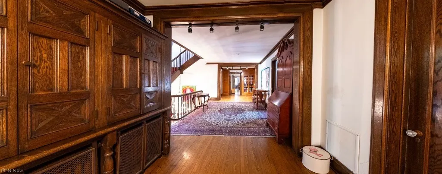
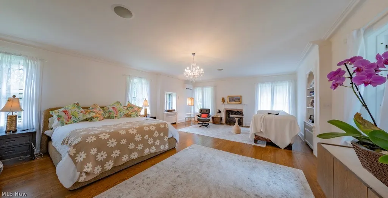
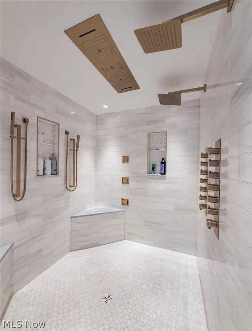
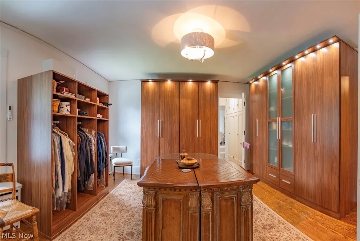
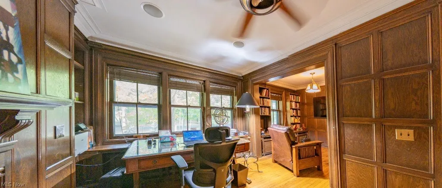
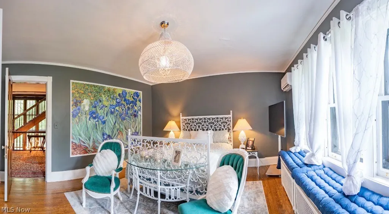
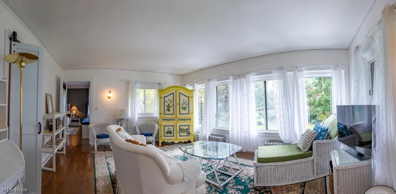
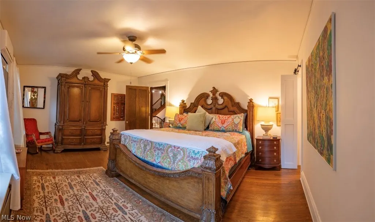
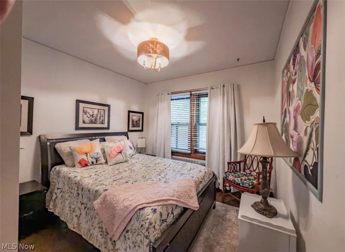
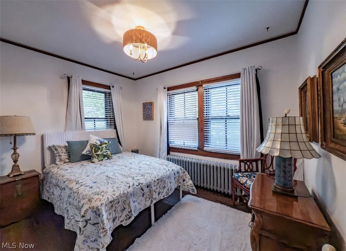
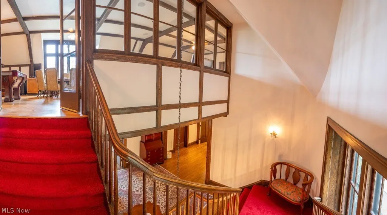
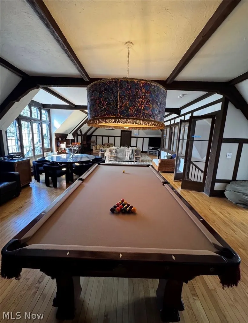
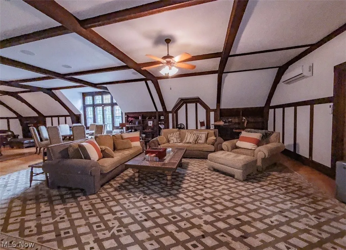
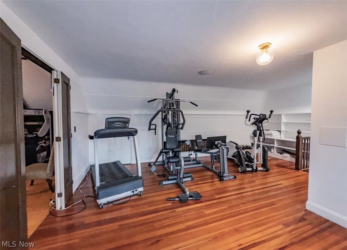
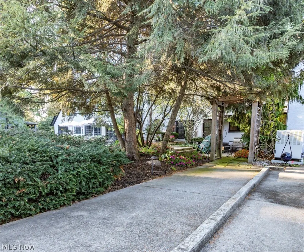
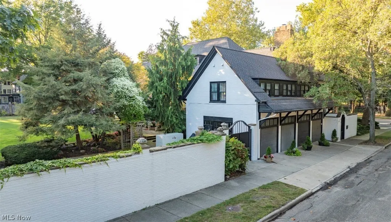
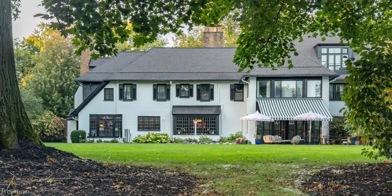
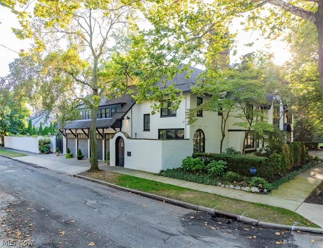
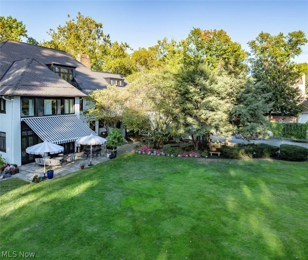
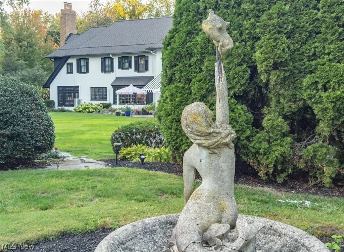
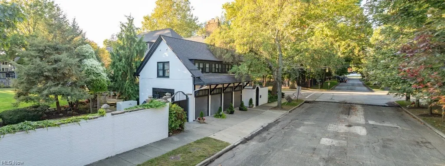
A distinguished Bratenahl estate where historic architecture meets exceptional modern living. Designed by renowned architects Meade & Hamilton, this fully walled residence offers approximately 9,600 square feet of beautifully restored living space, with 8 bedrooms, 11 baths, and a rare three-level elevator serving the home’s principal living areas. Substantial recent investment has transformed the property into a truly turnkey estate. Thoughtful improvements include whole-home air conditioning and climate control, extensive interior and exterior painting, high-quality repairs and updates, and professionally designed landscaping that enhances the home’s privacy, arrival experience, and outdoor entertaining areas. Grand-scale rooms, timeless architectural detail, and flexible spaces provide an extraordinary setting for everyday living, multigenerational use, entertaining, work-from-home needs, or a private retreat near Lake Erie and downtown Cleveland. The residence is complemented by a four-car heated garage, walled grounds, and the rare combination of historic character, modern comfort, and improved accessibility. A compelling opportunity to own one of Bratenahl’s signature homes—meticulously improved and prepared for its next steward.
| Price History | |
|---|---|
| 9/4/2026 | Listed $3,250,000 |
General Features
| Sewer | Public Sewer |
|---|---|
| Heating | Electric,Fireplace(s),Other,Radiator(s),Zoned |
| Cooling | Wall Unit(s) |
| Possession | Delivery Of Deed |
| Roof | Asphalt |
| Garage Spaces | 4 |
| Patio/Porch Features | Awning(s),Patio |
| Architectural Style | Colonial |
| Construction Materials | Brick |
| Year Built | 1910 |
| View | Neighborhood |
| Township | Bratenahl Village |
| Levels | Three Or More |
| Property Subtype | Single Family Residence |
| Tax Year | 2025 |
| Accessibility | Accessible Washer/Dryer,Accessible Full Bath,Accessible Bedroom,Accessible Common Area,Accessible Closets,Common Area,Standby Generator,Accessible Kitchen,Central Living Area,Reinforced Floors,Visitor Bathroom,Accessible Doors,Accessible Hallway(s) |
| Additional Parcels Description | 631-015-002 |
| County | Cuyahoga |
| Property Type | Residential |
| HOA | false |
| Attached Garage | true |
| Subdivision Name | Bratenahl |
| Facing Direction | North |
| Garage Y/N | true |
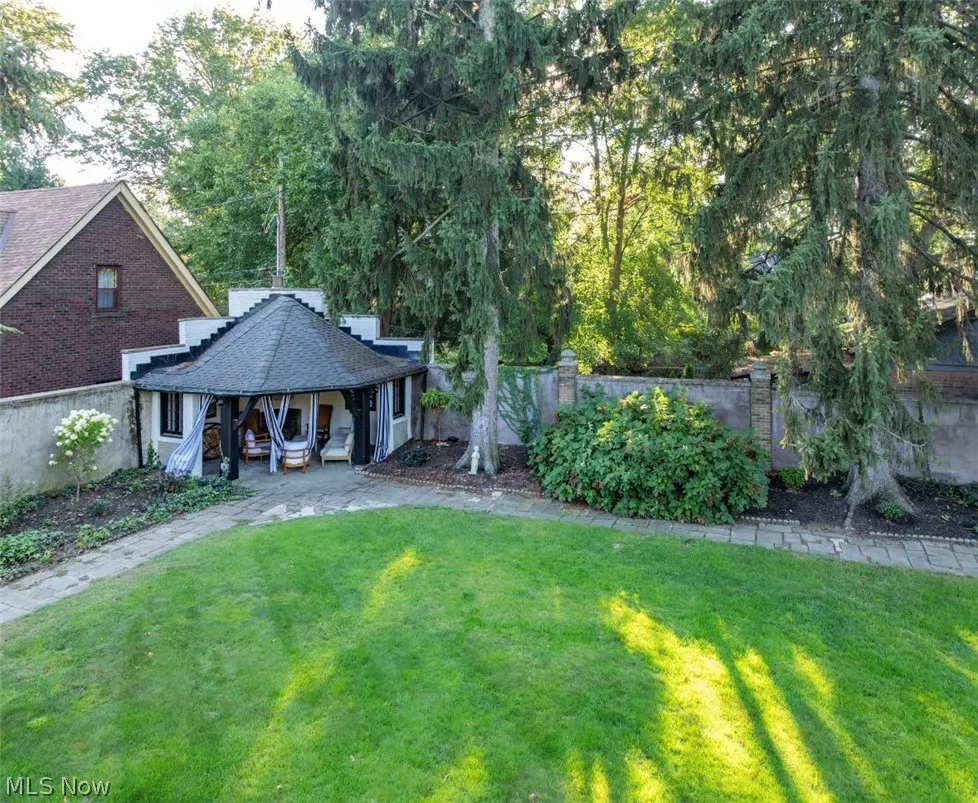
| Other Structures | Gazebo |
| Full Baths | 8 |
| Status | Active |
| Directions | Off lakeshore blvd |
| ModificationTimestamp | 2026-09-08T19:05:58.460-00:00 |
| City | Bratenahl |
| Disclosures | Owner Is Listing Agent |
| High School District | Cleveland Municipal - 1809 |
| Lot Size Units | Acres |
| Carport Y/N | false |
| Land Lease Y/N | false |
| Tax Annual Amount | 28500 |
| Home Warranty Y/N | false |
| Property Condition | Updated/Remodeled |
| Living Area Units | Square Feet |
| Standard Status | Active |
| Middle/Junior School District | Cleveland Municipal - 1809 |
| Elementary School District | Cleveland Municipal - 1809 |
| Year Built Source | Estimated |
| Property Sub Type Additional | Single Family Residence |
| PostalCity | CLEVELAND |
| Legal Description | 361 NEXT S OF L S BLVD |
Interior Features
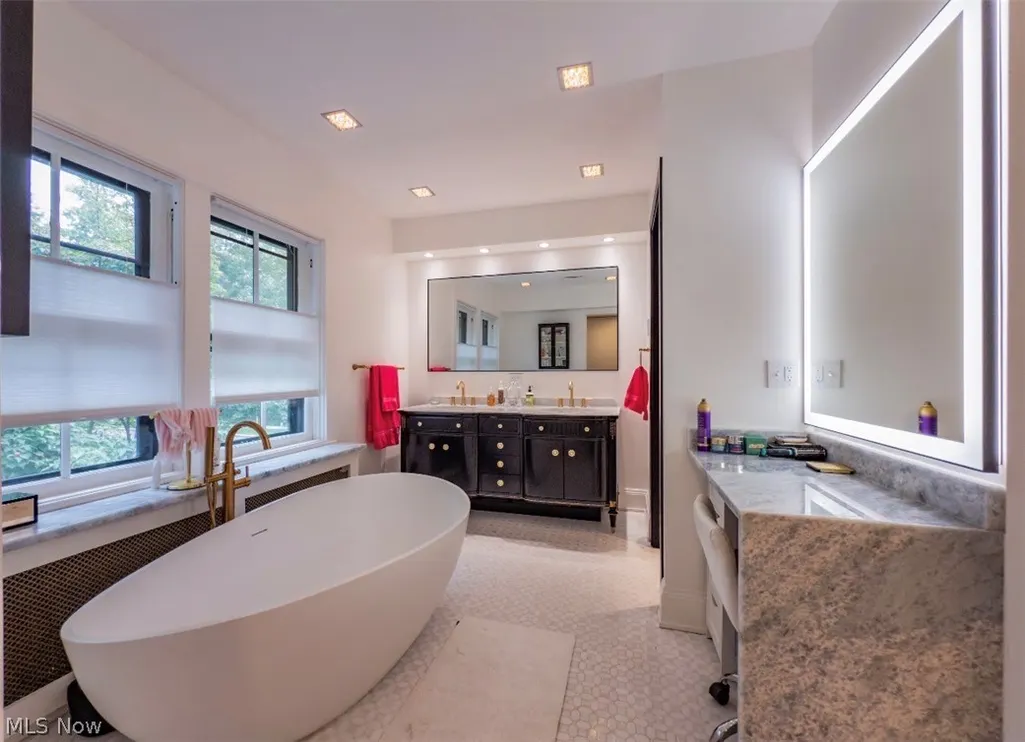
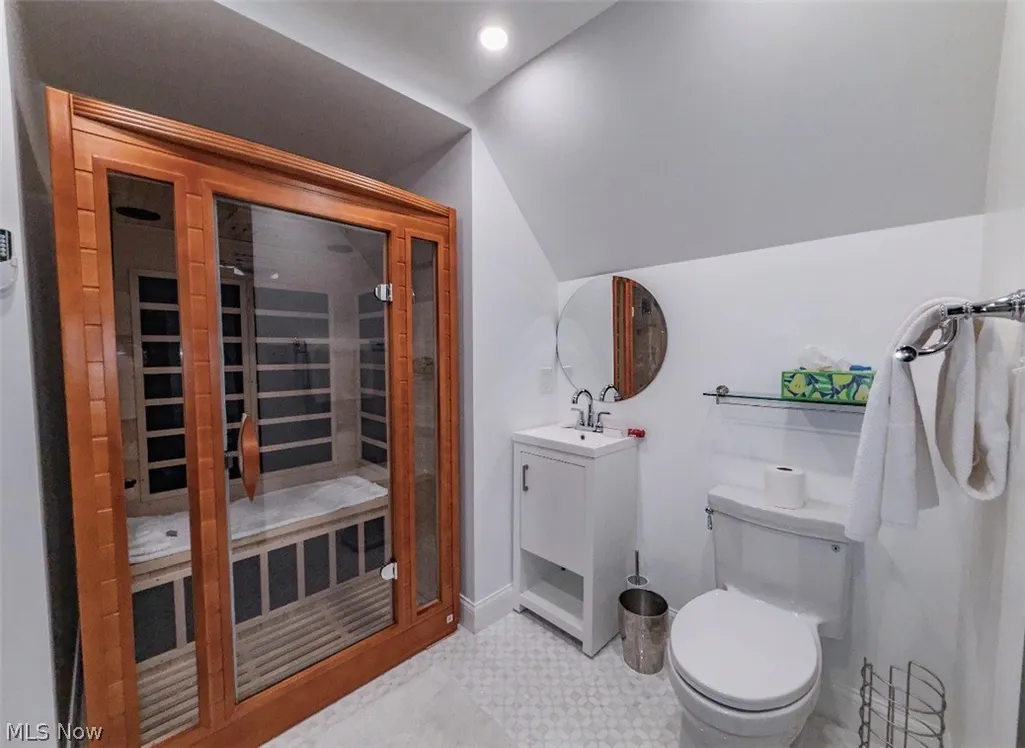
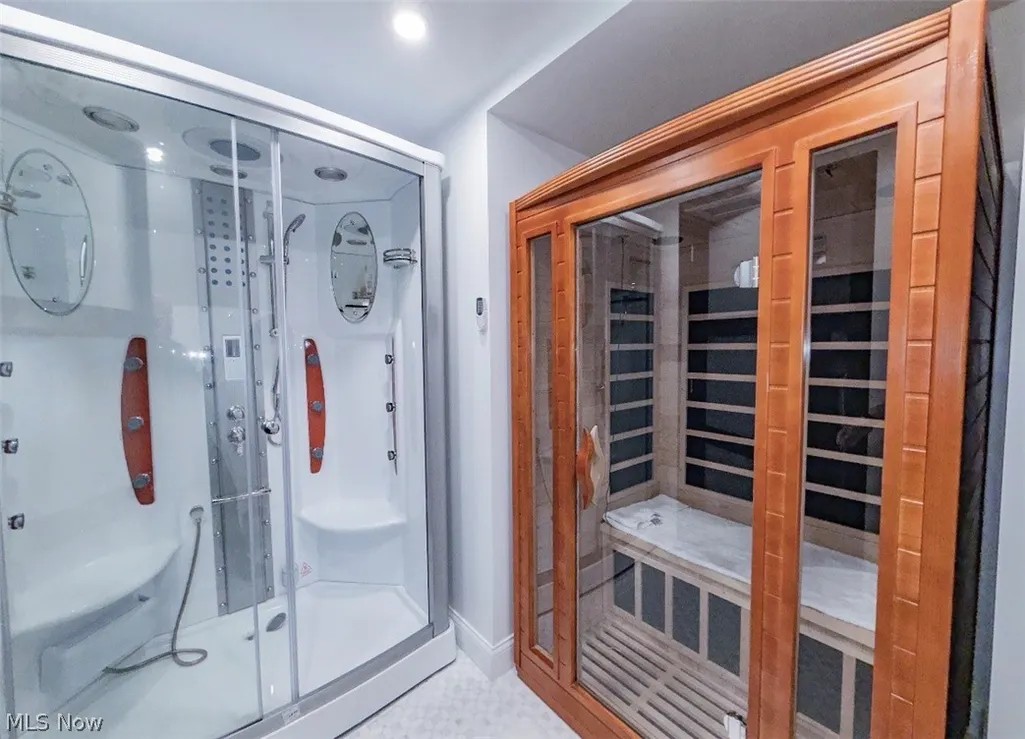
| Interior Amenities | Bookcases,Bidet,Chandelier,High Ceilings,Sound System,Soaking Tub,Sauna,Natural Woodwork,Walk-In Closet(s),Wired for Sound |
|---|---|
| Basement | Daylight,Exterior Entry,Full,Interior Entry,Unfinished,Walk-Up Access,Walk-Out Access |
| Total Fireplaces | 5 |
| Fireplace Features | Bedroom,Den,Family Room,Gas Log,Library,Living Room,Primary Bedroom,Wood Burning |
| Basement (Y/N) | true |
| Air Conditioning Y/N | true |
| Heating Y/N | true |
| Window Features | Blinds,Screens,Storm Window(s),Wood Frames |
| Fireplace Y/N | true |
| Half Baths | 3 |
| Laundry Features | Upper Level |
| Total Bedrooms | 8 |
| Main Level Bathrooms | 2 |
| Total Baths | 11 |
Exterior Features
| Exterior Amenities | Courtyard,Sprinkler/Irrigation,Lighting,Private Entrance,Private Yard,Rain Gutters |
|---|---|
| Fencing | Back Yard,Fenced,Masonry,Perimeter |
| Parking Features | Attached,Covered,Drain,Direct Access,Deeded,Enclosed,Electric Vehicle Charging Station(s),Garage,Garage Door Opener,Heated Garage,Inside Entrance,Kitchen Level,Lighted,Oversized,On Street |
| Lot Features | Back Yard,Close to Clubhouse,Corner Lot,Flat,Front Yard,Sprinklers In Rear,Sprinklers In Front,Interior Lot,Landscaped,Level,Native Plants,Near Public Transit,Many Trees,Secluded |
| Water Source | Public |
| Lot Size Area | 0.918 |
| Foundation Details | Brick/Mortar,Combination |
| Lot Size Acres | 0.918 |
| Lot Size Source | Assessor |
| Waterfront Y/N | false |
Amenities
- Foreclosure
- Views
- Short Sale
- New Construction
- Adult 55+
- Lease To Own
- No HOA Fees
- Furnished
- Primary On Main
- Air Conditioning
- Seller Finance
- Green
- Fixer Upper
- Horse
- Golf
- Fireplace
- Deck
- Garage
- Basement
- Pool
Property vs Single Family Average in 44108
Price
Taxes
Year Built


