
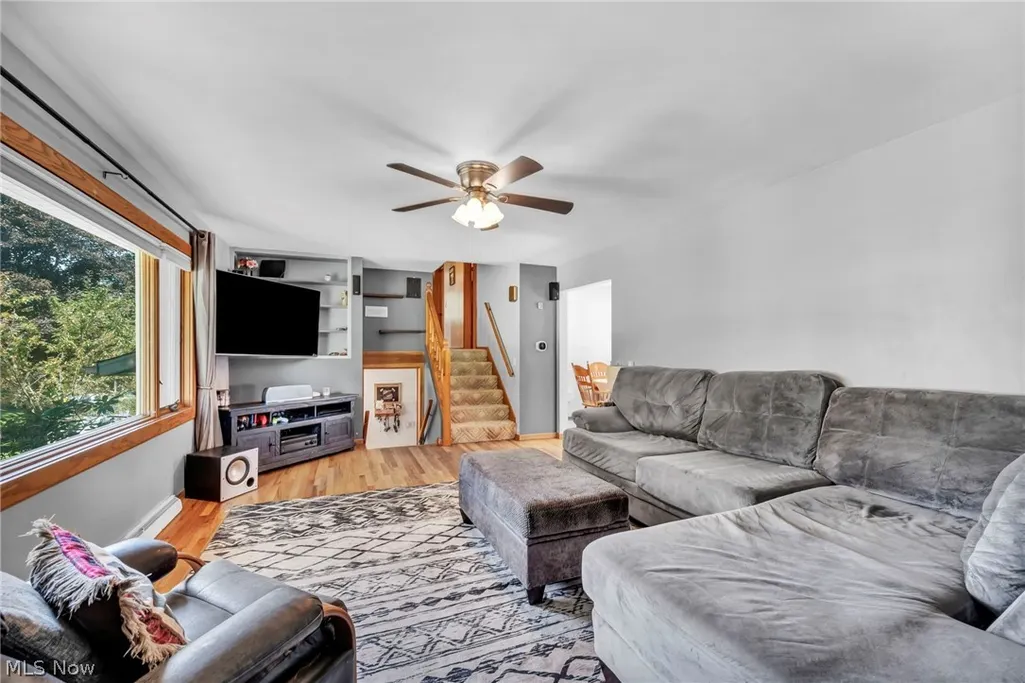
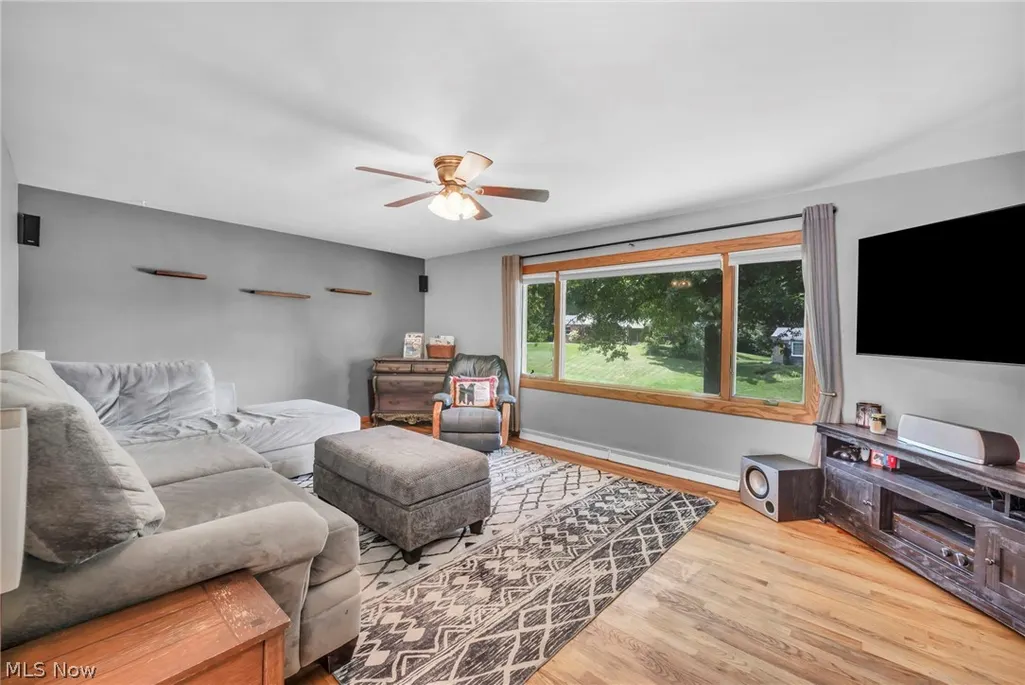
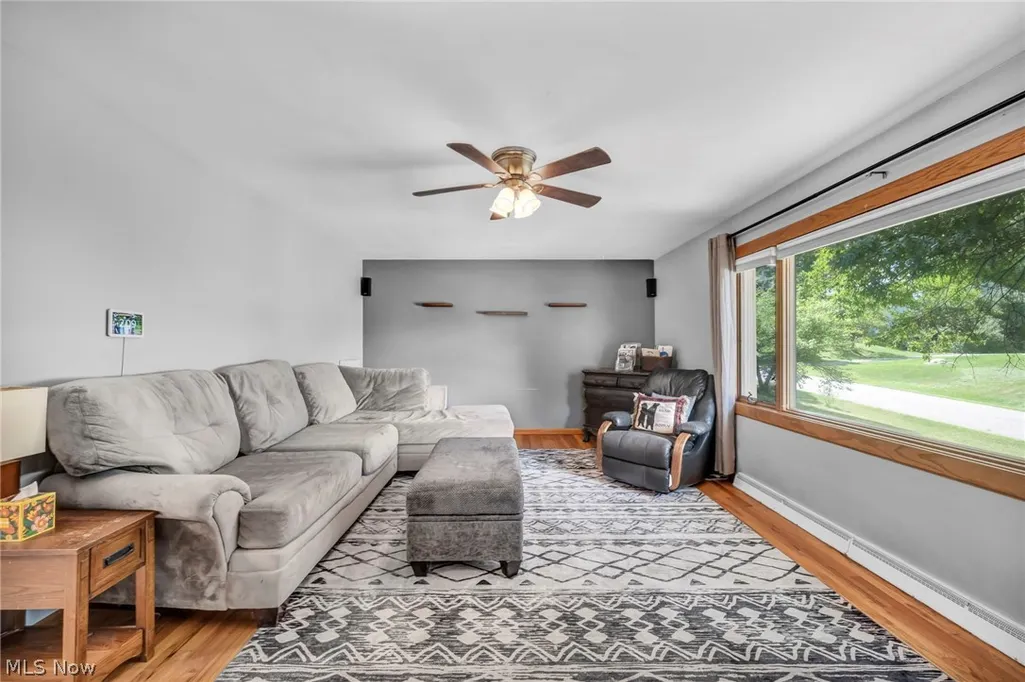
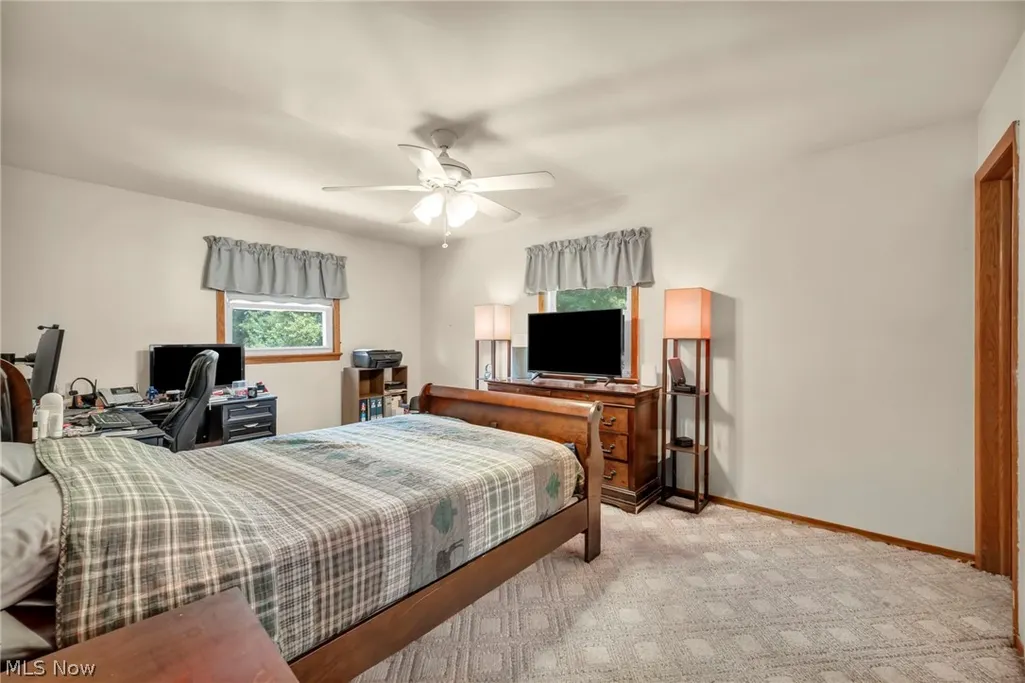
Address
8560 Glennridge Avenue Nw, Clinton, OH
Price
$ 279,900
Property Attributes
- MLS#5214989
- TypeSingle Family
- Listing Status Active
- CountyStark
- CityClinton
- NeighborhoodScenic Wonderland Hills
- Zip44216
- Style
- Year Built1970
- Taxes$ 3873
- Price$ 279,900
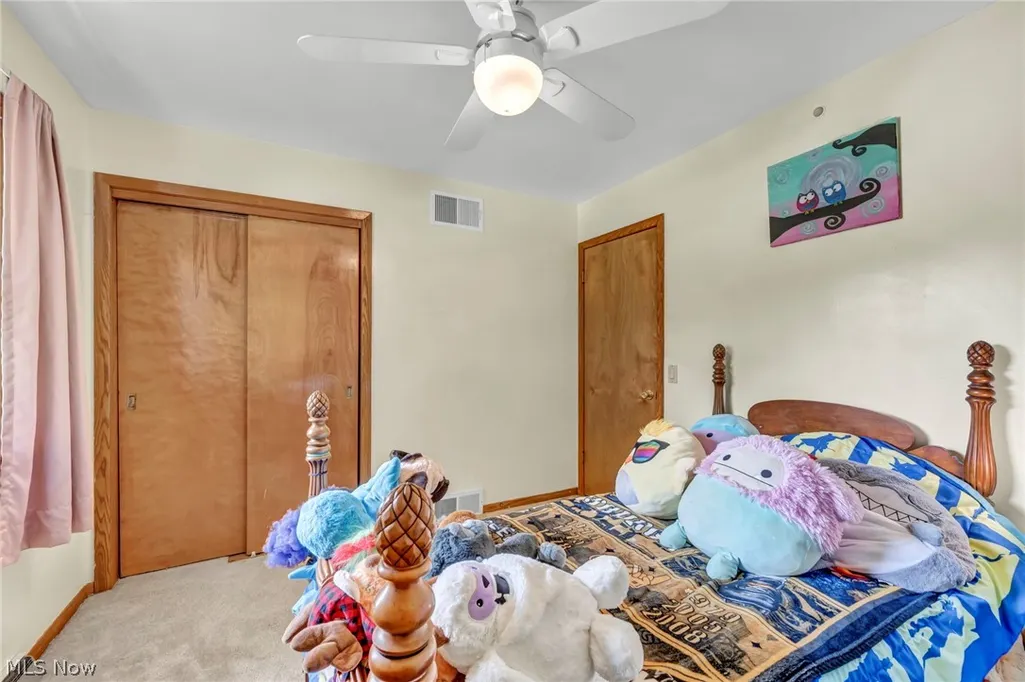
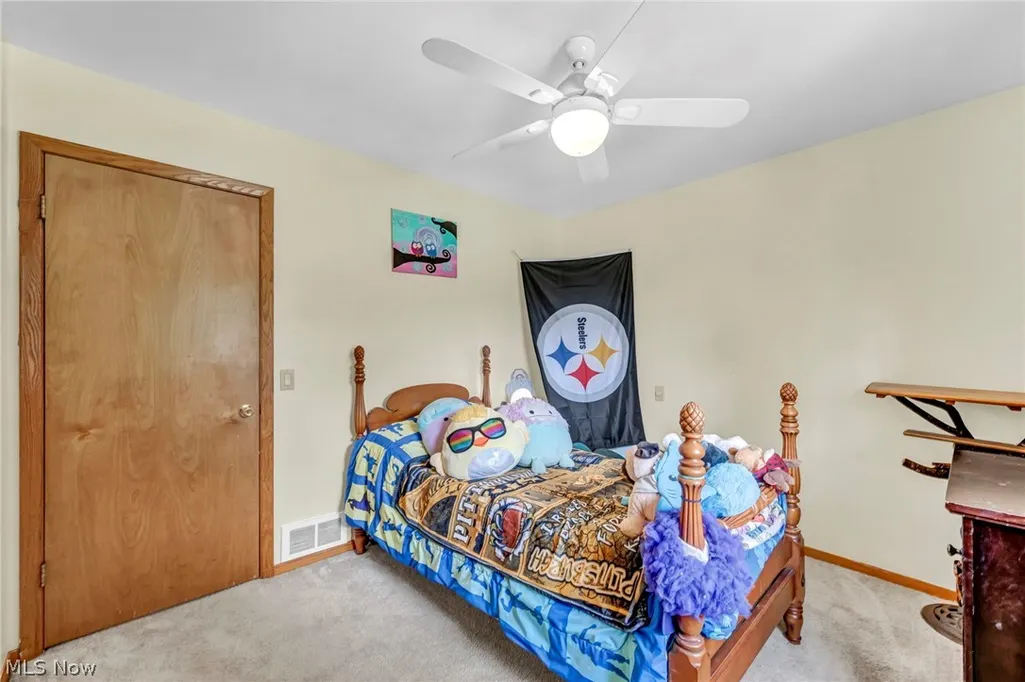
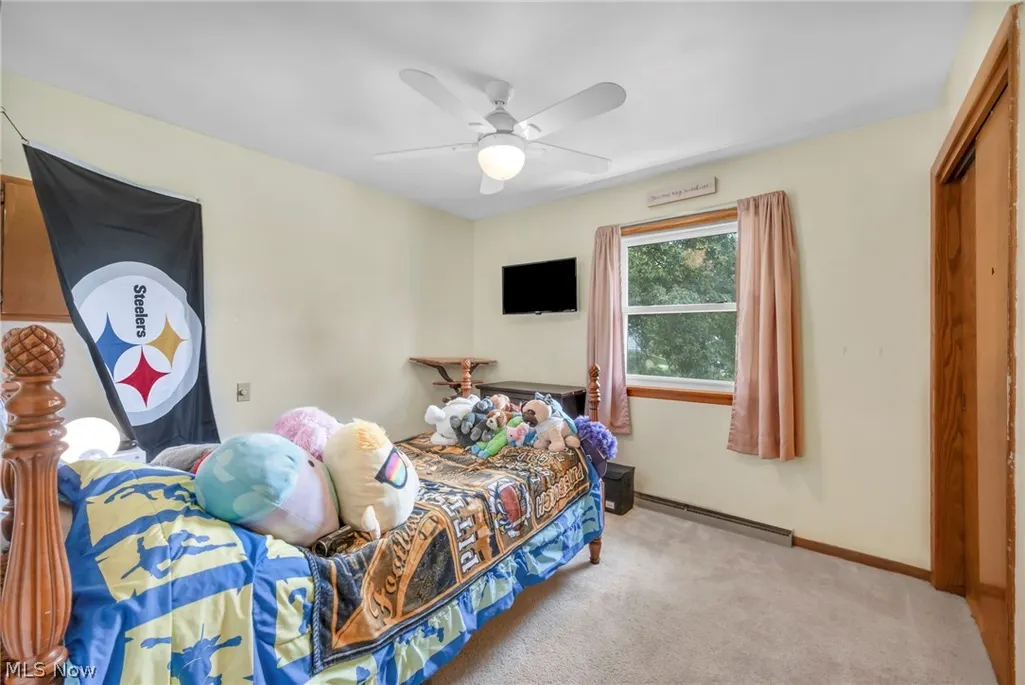
- Bedrooms3
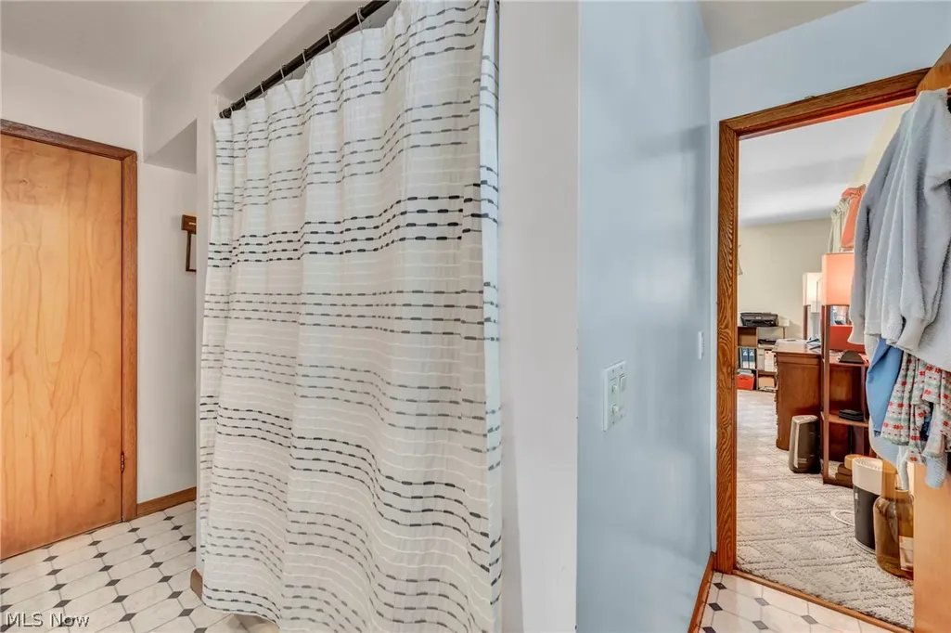
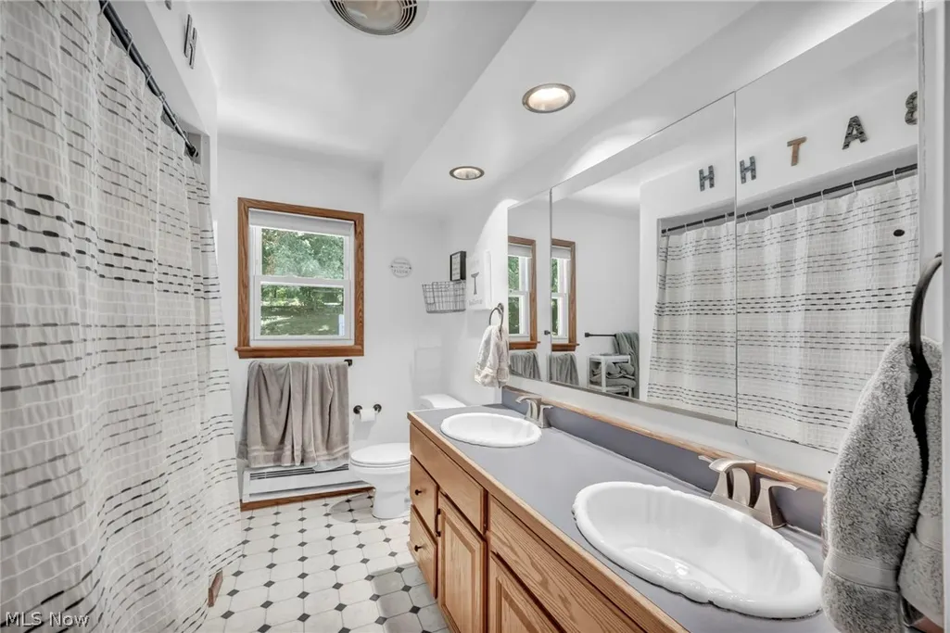
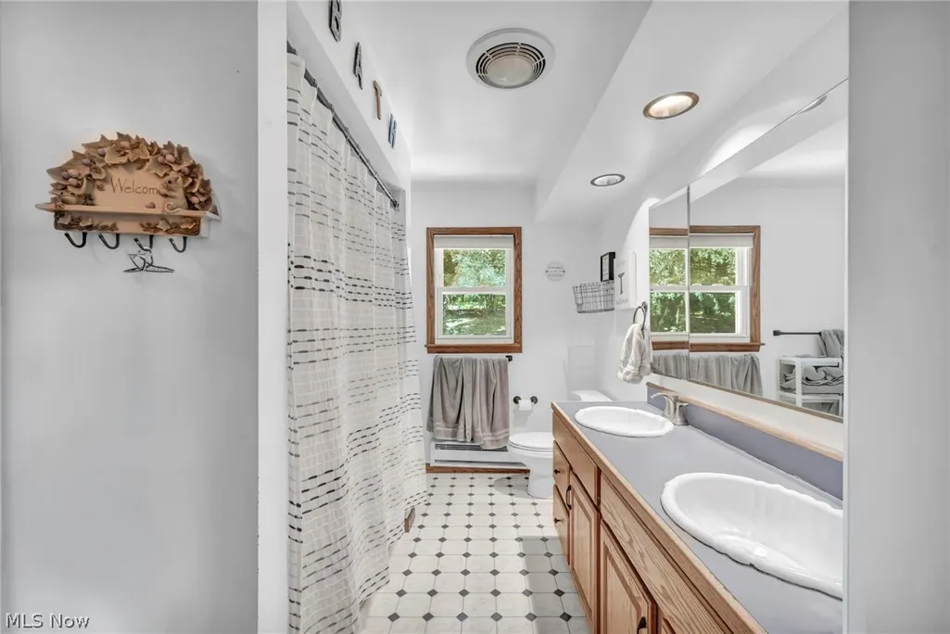
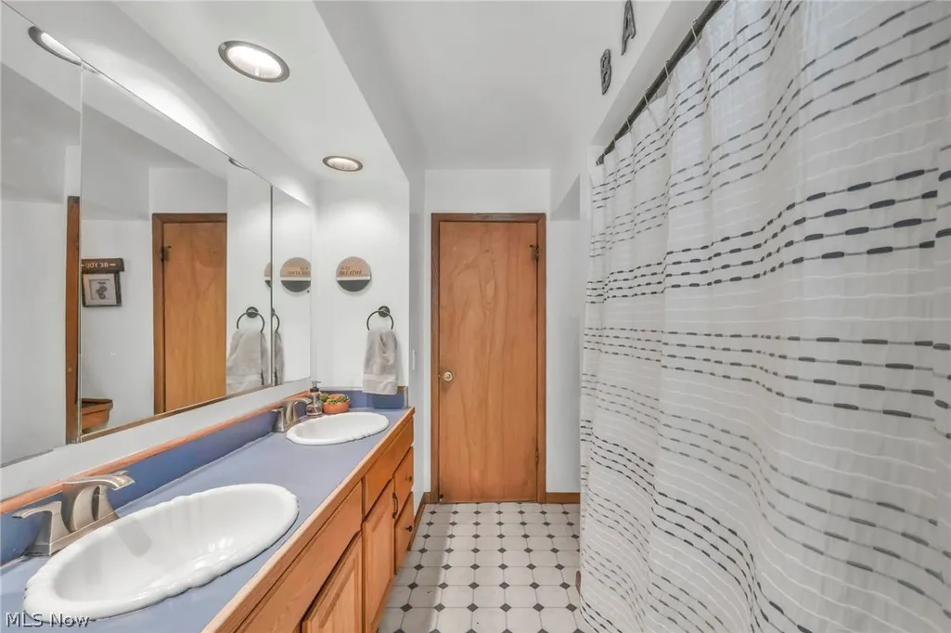
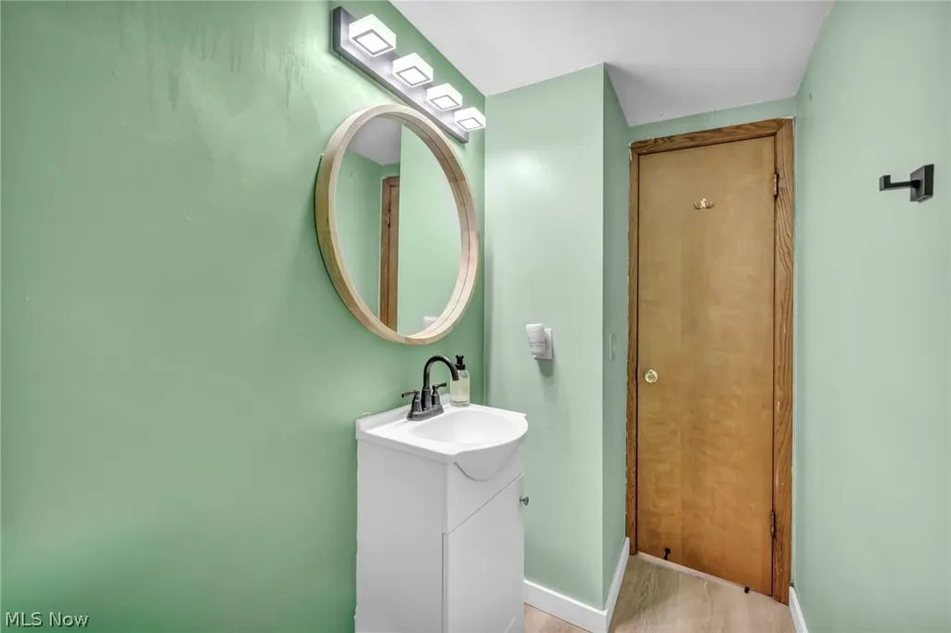
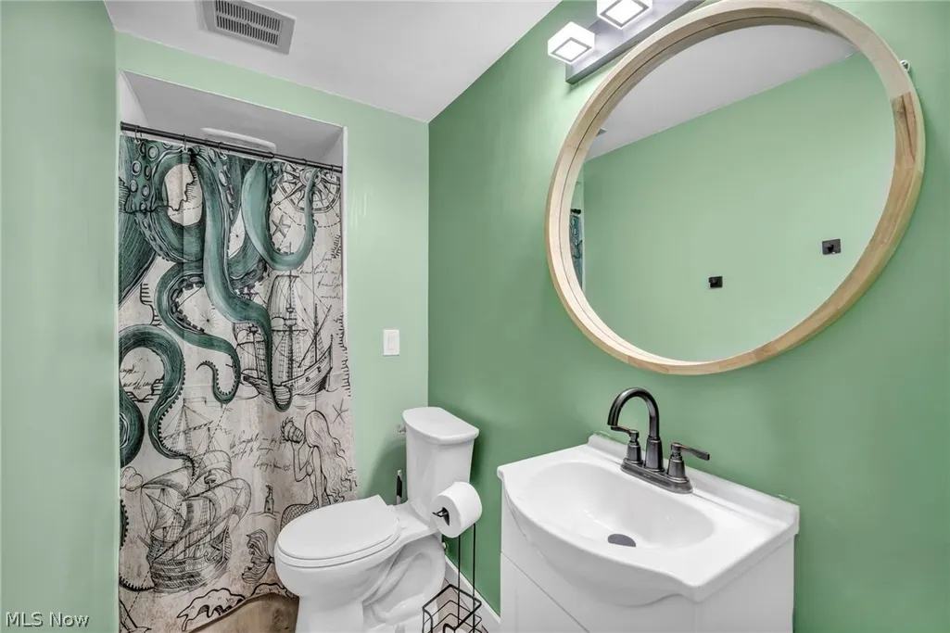
- Full Bathrooms2
- Half Bathrooms0
- Sqr Footage1350
- Lot Size0.57 Acres
Data Source:
MLSNow
Property Description
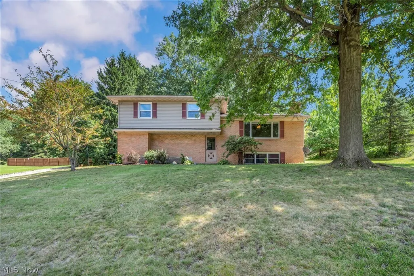
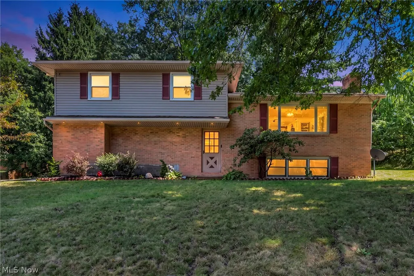
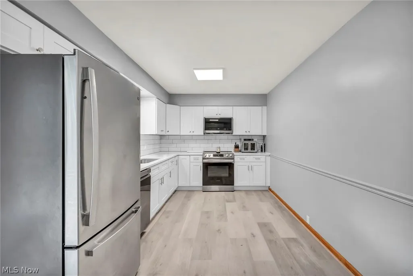
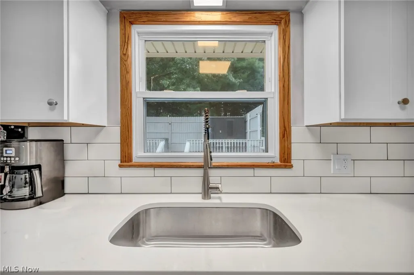
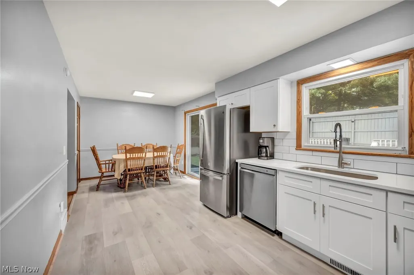
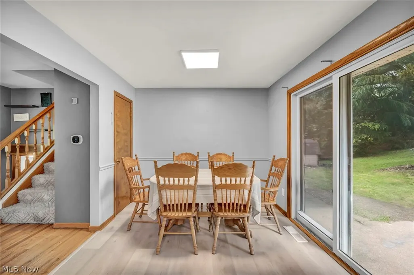
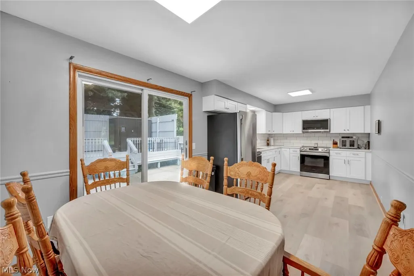
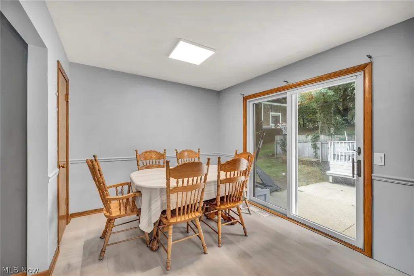
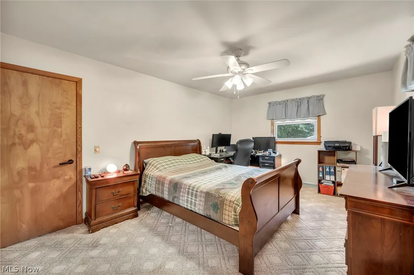
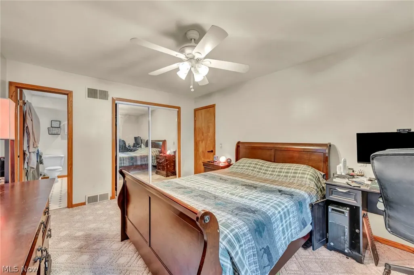
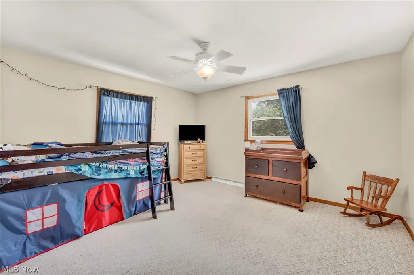
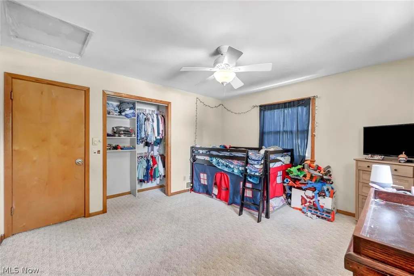
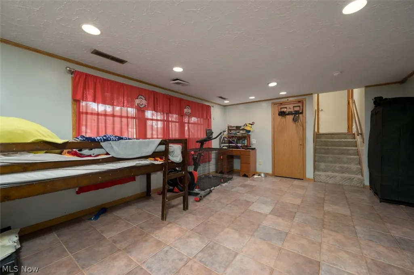
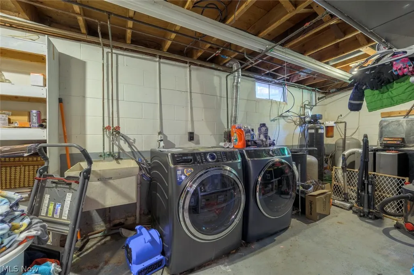
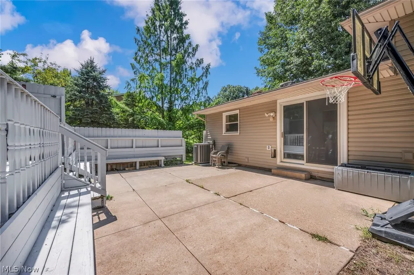
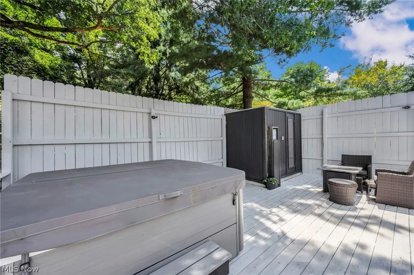
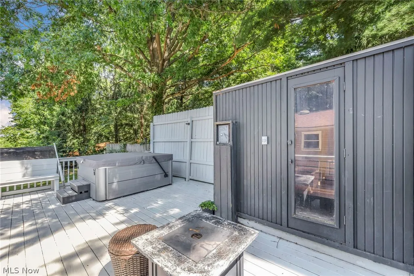
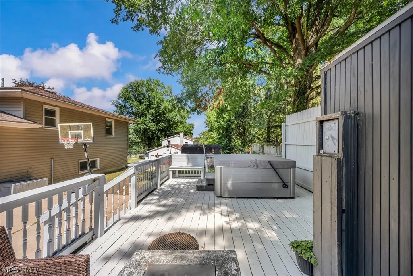
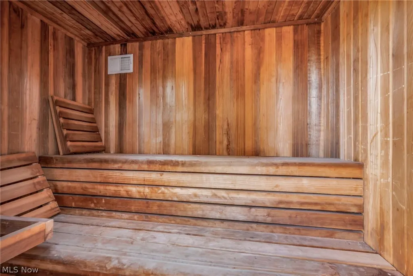
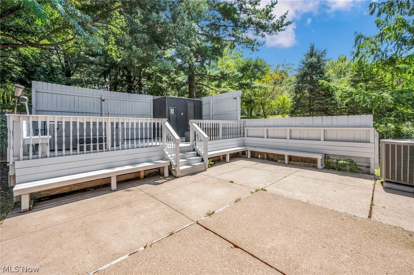
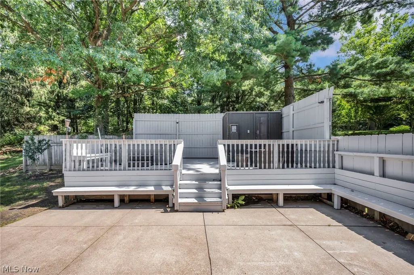
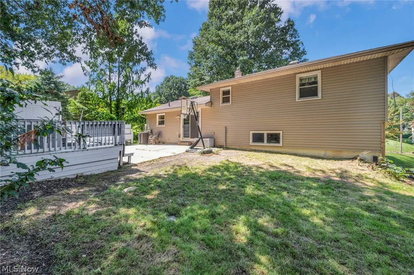
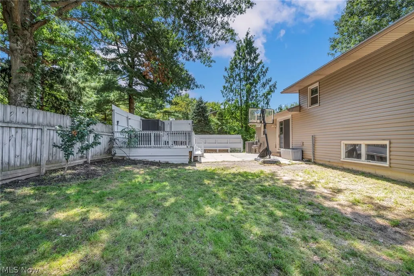
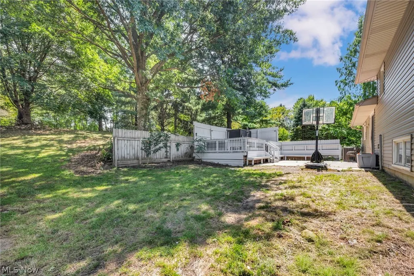
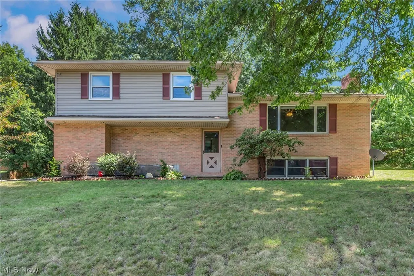
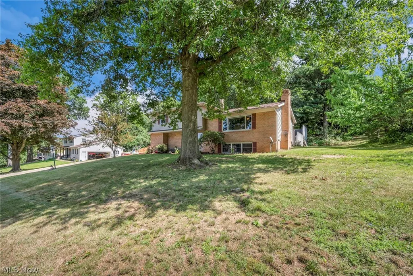
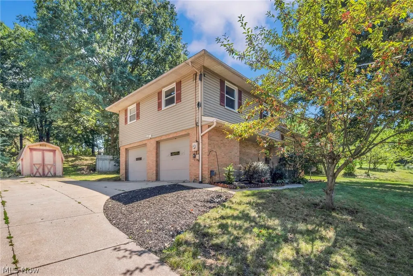
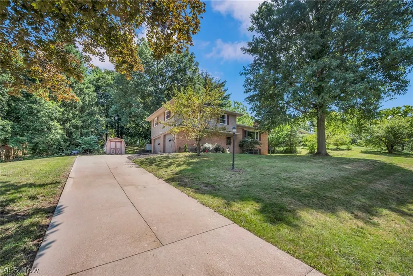
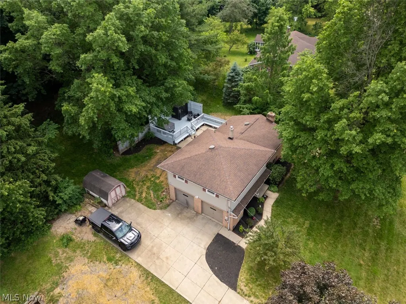
EXTENSIVELY UPDATED + RARE FINANCING OPPORTUNITY! Nearly $50,000 has been invested in recent improvements to this Jackson Local home, highlighted by a beautifully remodeled kitchen featuring new cabinetry, quartz countertops, and new flooring. With many major systems already updated and 2,025 total square feet of living space, this 3-bedroom, 2-full-bath home offers a combination of value, comfort, and opportunity. Qualified buyers may also have the opportunity to assume the seller’s existing FHA financing at an estimated 3.5% interest rate, subject to lender/servicer approval and all applicable assumption requirements. Beyond the newly remodeled kitchen (2026), the extensive improvement list includes a roof (2018), 200-amp electrical panel and service (2022), HVAC (2023), sump pump (2024), reverse osmosis system (2025), hot water tank (2026), exterior clean-out (2026), new pressure tank and system setup (2026), and new siding on the rear of the home (2026). All appliances remain, including the kitchen appliances, washer, and dryer. Step outside to a spacious deck ready for relaxing or entertaining, complete with a 2024 hot tub featuring built-in Bluetooth and speakers, plus a sauna for your own at-home retreat. With nearly $50,000 in recent improvements, major updates already completed, desirable Jackson Local Schools, and a potentially exceptional financing opportunity, 8560 Glennridge deserves a closer look. Schedule your private showing and see everything this home has to offer!
| Price History | |
|---|---|
| 6/12/2026 | Listed $289,000 |
| 6/15/2026 | 3$279,000 |
| 6/19/2026 | 4$269,000 |
| 8/20/2026 | 7$289,000 |
| 9/11/2026 | 3$279,900 |
General Features
| Sewer | Septic Tank |
|---|---|
| Heating | Gas |
| Cooling | Central Air |
| Possession | Other |
| Roof | Asphalt,Fiberglass |
| Appliances | Dryer,Dishwasher,Microwave,Range,Refrigerator,Water Softener,Washer |
| Garage Spaces | 2 |
| Patio/Porch Features | Deck,Patio |
| Architectural Style | Split Level |
| Security Features | Smoke Detector(s) |
| Construction Materials | Brick,Vinyl Siding |
| Year Built | 1970 |
| Township | Jackson Twp |
| Levels | Three Or More,Multi/Split |
| Property Subtype | Single Family Residence |
| Tax Year | 2025 |
| County | Stark |
| Property Type | Residential |
| HOA | false |
| Attached Garage | true |
| Energy Efficient | Appliances |
| Subdivision Name | Scenic Wonderland Hills |
| Garage Y/N | true |
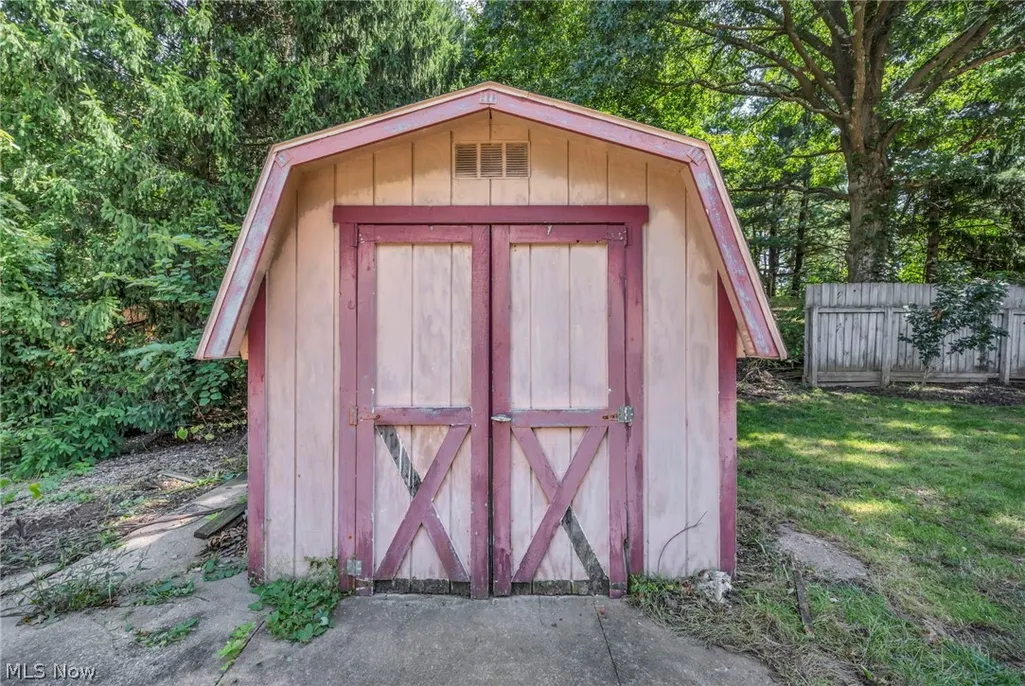
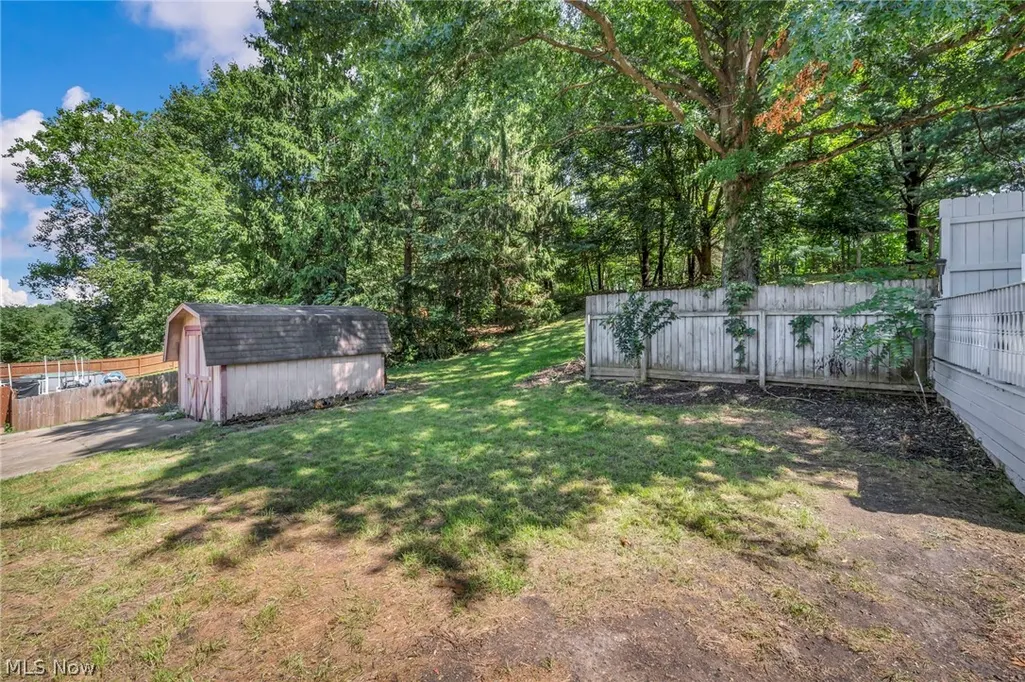
| Other Structures | Shed(s) |
| Full Baths | 2 |
| Status | Active |
| Directions | North on Lutz, left on Shadybrook, right onto Glennridge. |
| ModificationTimestamp | 2026-09-12T00:13:15.907-00:00 |
| City | Clinton |
| High School District | Jackson LSD - 7605 |
| Lot Size Units | Acres |
| Carport Y/N | false |
| Land Lease Y/N | false |
| Tax Annual Amount | 3873.84 |
| Home Warranty Y/N | true |
| Living Area Units | Square Feet |
| Standard Status | Active |
| Middle/Junior School District | Jackson LSD - 7605 |
| Elementary School District | Jackson LSD - 7605 |
| Year Built Source | Public Records |
| Property Sub Type Additional | Single Family Residence |
| PostalCity | CLINTON |
| Legal Description | 45 WH SCENIC WONDERLAND HILLS#8 |
Interior Features
| Interior Amenities | Built-in Features,Eat-in Kitchen |
|---|---|
| Basement | Crawl Space,Sump Pump |
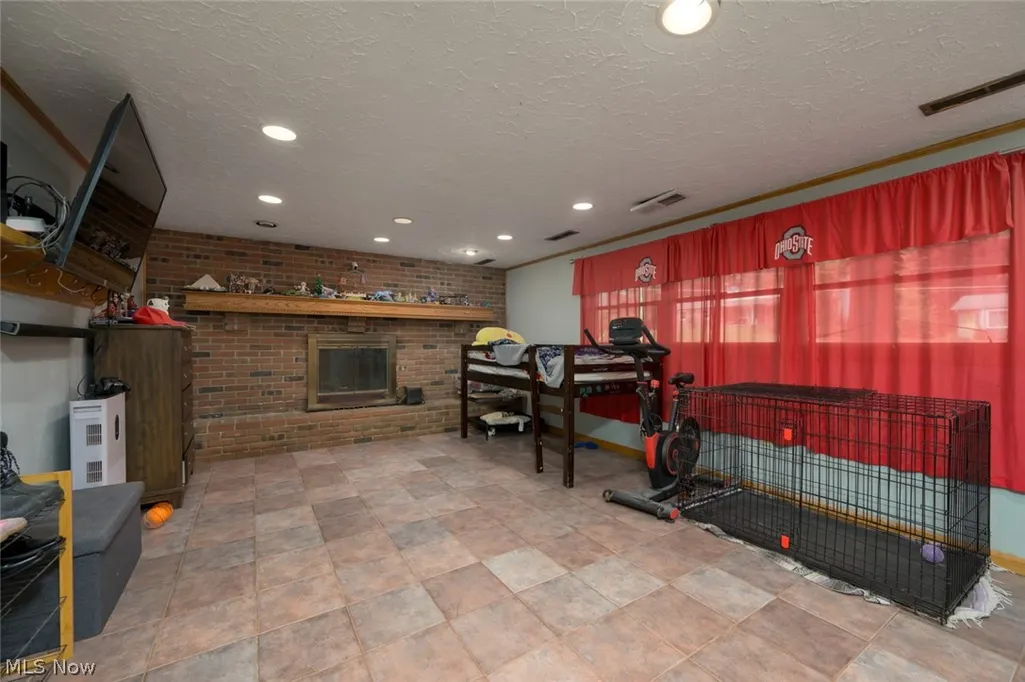
| Total Fireplaces | 1 |
| Fireplace Features | Family Room |
| Basement (Y/N) | false |
| Air Conditioning Y/N | true |
| Heating Y/N | true |
| Fireplace Y/N | true |
| Above Grade Finished Area | 1350 |
| Total Bedrooms | 3 |
| Below Grade Finished Area | 675 |
| Below Grade Finished Area Source | Assessor |
| Above Grade Finished Area Source | Assessor |
| Total Baths | 2 |
Exterior Features
| Parking Features | Attached,Garage |
|---|---|
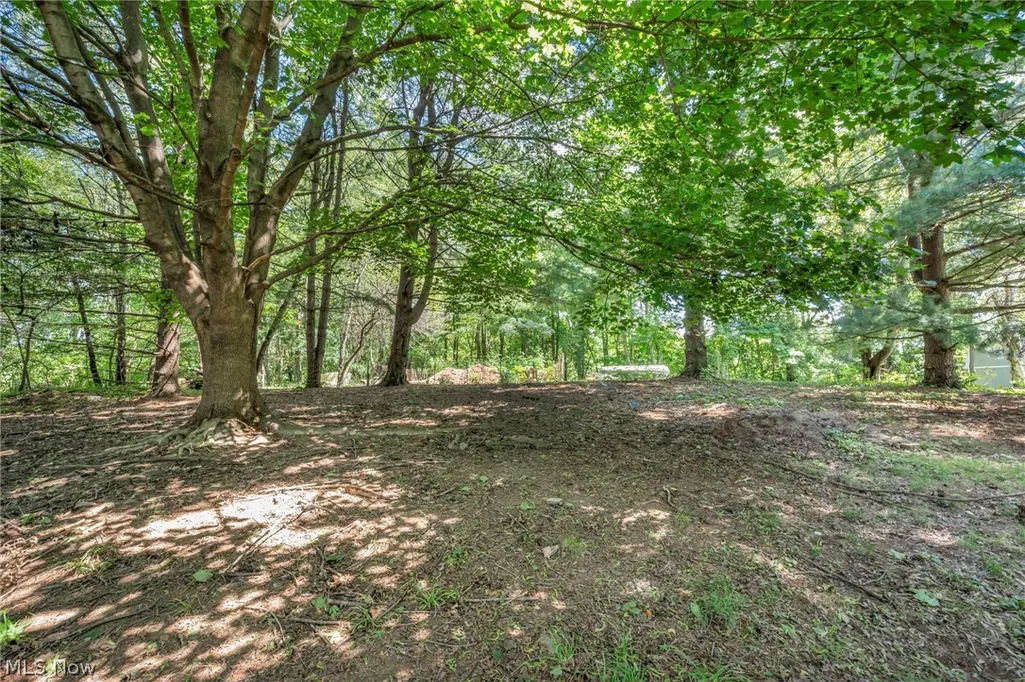
| Lot Features | Back Yard,Front Yard,Wooded |
| Water Source | Well |
| Lot Size Area | 0.57 |
| Lot Size Acres | 0.57 |
| Lot Size Source | Owner |
| Waterfront Y/N | false |
Amenities
- Foreclosure
- Views
- Short Sale
- New Construction
- Adult 55+
- Lease To Own
- No HOA Fees
- Furnished
- Primary On Main
- Air Conditioning
- Seller Finance
- Green
- Fixer Upper
- Horse
- Golf
- Fireplace
- Deck
- Garage
- Basement
- Pool
Property vs Single Family Average in 44216
Price
Taxes
Year Built


